Understanding Plant Asbuilts
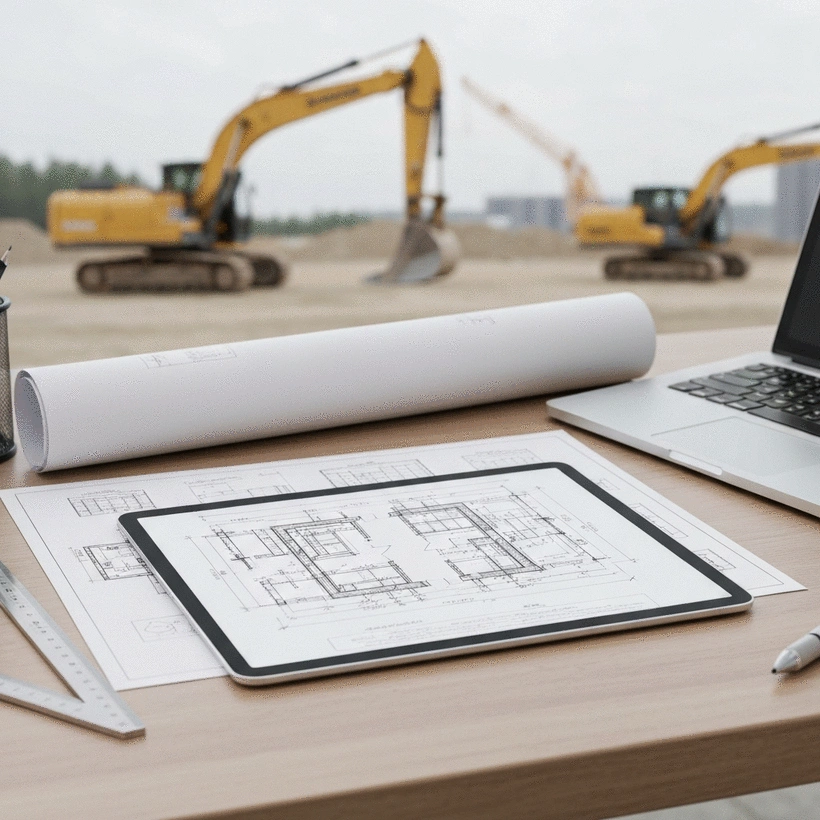
Have you ever faced the frustration of miscommunication leading to costly delays in a project? Understanding Plant As-Built Drawings can be the key to ensuring operational efficiency and effective planning in industrial facilities.
What You Will Learn
- Plant As-Built Drawings provide an accurate record of construction modifications, crucial for facility management.
- Accurate as-built documentation enhances operational efficiency, regulatory compliance, and future upgrade planning.
- Incorporating Piping and Instrumentation Diagrams (P&IDs) helps teams understand facility operations and reduces downtime.
- Establishing quality assurance and control measures can significantly improve the reliability of as-built documentation.
- Understanding industry standards and proper file formats facilitates smoother handoffs and collaborative efforts in projects.
- Utilizing CAD software effectively streamlines the documentation process, ensuring higher quality and accuracy in as-built drawings.
Optimizing Plant Documentation: Key Practices & Components
Effective plant as-built documentation is crucial for operational efficiency, regulatory compliance, and future upgrades. This visual outlines the core components and best practices for creating and managing accurate plant drawings.
Core Principles What are Plant As-Built Drawings?
- ✓ Reflects actual construction with all modifications.
- ✓ Crucial for regulatory compliance & urban settings.
- ✓ Guides maintenance, upgrades, and operations.
Essential Elements Key Components in Documentation
- ● P&ID (Piping & Instrumentation Diagrams): Illustrates piping systems, controls & instrumentation.
- ● Facility Layouts: Visual representation of equipment, structures & utilities arrangement.
- ● Site Plans: Overall arrangement of the facility within its site.
Quality & Standards Best Practices for Documentation
- ★ Quality Assurance (QA/QC): Regular reviews, checklists, training.
- ★ Handoff Standards: Industry standards (ISO, ASME), universal file types (PDF, DWG).
- ★ Version Control: Track changes and updates effectively.
Tools & Efficiency Utilizing CAD Software
- ■ Right Tool: Select software like AutoCAD or MicroStation based on project needs.
- ■ Templates: Create for consistency and time-saving.
- ■ Integrated Features: Leverage layering & dimensioning for clarity.
Understanding Plant As-Built Drawings: Key Definitions and Importance
When it comes to managing industrial facilities, understanding Plant As-Built Drawings is crucial. These documents provide an accurate representation of the plant's construction after it has been completed. As someone deeply invested in urban development and infrastructure, I’ve seen how these drawings can significantly impact operational efficiency and project planning.
As-built drawings are more than just construction records; they are essential tools that guide ongoing maintenance, upgrades, and operational decisions. Having precise documentation allows facility managers to avoid costly missteps and streamline processes. Do you know how many times misinterpretations of plans have led to delays? It’s a frequent occurrence!
What are Plant As-Built Drawings?
Defining As-Built Documentation in Industrial Contexts
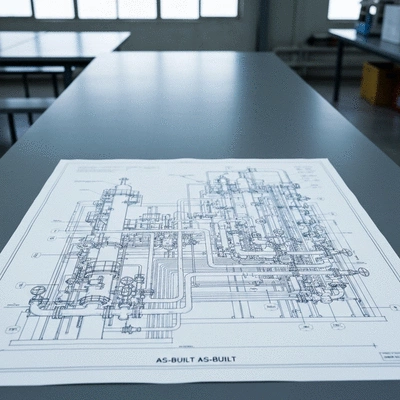
Plant As-Built Drawings are detailed representations of a facility’s built environment, capturing all modifications made during the construction phase. Rather than reflecting the original design, these documents highlight changes, including those made due to site conditions or owner requests. This adaptability is vital in urban settings, where the unexpected often happens.
Creating accurate as-built documentation is crucial for ensuring compliance with local regulations and standards. With the urban landscape continually evolving, having an up-to-date record of your facility can save time and money in the long run!
Significance of Accurate As-Built Records for Facilities
Accurate as-built records serve multiple purposes in facility management:
- Operational Efficiency: They streamline maintenance and repair works, allowing staff to locate systems and components quickly.
- Regulatory Compliance: Detailed documentation is essential for meeting local and national safety regulations.
- Future Upgrades: Having a clear historical record of changes aids in planning future renovations or expansions.
In a city like ours, where urbanization is rapid, and regulations are strict, maintaining precise as-built documents can be a game changer for facility managers and urban developers alike.
Key Components of Plant Engineering and Construction
The Role of Piping and Instrumentation Diagrams (P&ID) in As-Built Documentation
Piping and Instrumentation Diagrams (P&ID) are integral to as-built documentation. They illustrate the piping systems, including their connections, controls, and instrumentation within the plant. These diagrams are not merely technical; they are vital for understanding how a facility operates.
By accurately incorporating P&IDs into as-built records, teams can reduce downtime and repair costs. When every component is clearly documented, troubleshooting becomes significantly easier. Have you ever faced a situation where missing documentation delayed a project? It can be incredibly frustrating!
Understanding Facility Layouts and Site Plans in Construction Projects
Facility layouts and site plans are another critical aspect of as-built documentation. These drawings provide a visual representation of how equipment, structures, and utilities are arranged within the facility. Understanding these layouts is essential for:
- Planning renovations or expansions effectively
- Ensuring compliance with safety regulations
- Enhancing operational workflows
Ultimately, well-documented layouts contribute to smoother operations and help avoid common pitfalls in facility management.
Pro Tip
Did you know? Integrating Building Information Modeling (BIM) with your as-built documentation can greatly enhance the accuracy and utility of your drawings. BIM not only provides a comprehensive digital representation of physical and functional characteristics but also allows for real-time updates and collaboration among project stakeholders. This can lead to improved decision-making and reduced project delays.
Best Practices for Effective Plant As-Built Documentation
Creating plant as-built documentation can be a complex task, but implementing best practices can significantly enhance the quality and usability of your drawings. Throughout my journey with Urban Property Insights, I've learned that establishing strong processes not only improves documentation accuracy but also streamlines future projects. Let’s dive into some key practices that can elevate your as-built documentation efforts.
Establishing Quality Assurance and Control Measures
Quality assurance (QA) and quality control (QC) are crucial in ensuring that your as-built documents meet the required standards. Having a structured approach helps catch errors early and maintains consistency across documentation. Here are some essential QA/QC measures to consider:
- Regular Reviews: Schedule periodic reviews of the documentation process to identify and correct discrepancies.
- Standardized Checklists: Utilize checklists during each phase of documentation to ensure all critical elements are captured.
- Training Sessions: Conduct training for team members on best practices and software tools to enhance their skills and knowledge.
Incorporating these QA/QC measures will not only improve the reliability of your as-built drawings but also instill confidence among stakeholders regarding the documentation quality.
Understanding Handoff Standards and File Formats
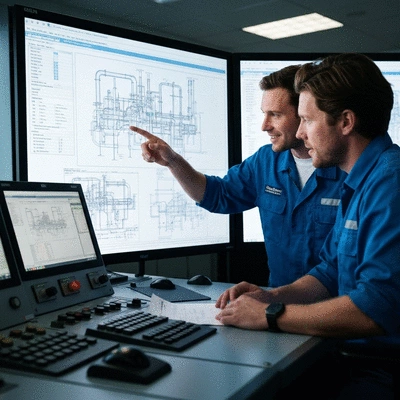
Another important aspect of effective as-built documentation is understanding the standards and file formats for handing off documents to clients or project teams. Proper formatting ensures that your documents are easily accessible and usable. Consider the following:
- Industry Standards: Familiarize yourself with relevant industry standards, such as ISO and ASME, to align your documentation practices.
- File Types: Use universally accepted file formats like PDF, DWG, and DGN for compatibility and ease of sharing.
- Document Versioning: Implement a version control system to track changes and updates effectively.
By adhering to established handoff standards, you facilitate smoother transitions during project completions and enhance collaborative efforts across teams.
Utilizing CAD Software for Effective Documentation
Computer-Aided Design (CAD) software plays a pivotal role in the creation of as-built drawings. Leveraging the right tools can simplify the documentation process and improve accuracy. Here's how to make the most of CAD software:
- Choose the Right Tool: Select CAD software that aligns with your project needs. Popular options include AutoCAD and MicroStation.
- Template Usage: Create templates for different types of drawings to save time and ensure consistency across projects.
- Integrated Features: Take advantage of integrated features like layering and dimensioning to enhance clarity and comprehensiveness.
Effective use of CAD software can streamline your documentation process, leading to higher quality as-built drawings that meet the expectations of all stakeholders involved.
Frequently Asked Questions About Plant As-Built Drawings
- What are Plant As-Built Drawings?
- Plant AsBuilt Drawings are detailed documents that accurately represent a facility's construction after completion, including all modifications made during the building phase. They differ from original design plans by reflecting the actual built environment.
- Why are accurate as-built records important?
- Accurate as-built records are crucial for operational efficiency, regulatory compliance, and effective planning of future upgrades or renovations. They help facility managers quickly locate systems, streamline maintenance, and avoid costly delays due to misinterpretation.
- What role do P&IDs play in as-built documentation?
- Piping and Instrumentation Diagrams (P&IDs) are vital components of as-built documentation. They illustrate the complete piping systems, including connections, controls, and instrumentation, which is essential for understanding how a plant operates, troubleshooting, and reducing downtime.
- What are best practices for maintaining quality in as-built documentation?
- Key best practices include establishing quality assurance (QA) and quality control (QC) measures such as regular reviews, using standardized checklists, and conducting training sessions for team members. These ensure consistency, accuracy, and reliability.
- Which file formats are best for sharing as-built documentation?
- Using universally accepted file formats such as PDF, DWG (for AutoCAD files), and DGN (for MicroStation files) is recommended for compatibility and ease of sharing across different teams and stakeholders. Implementing version control is also crucial.
Recap of Key Points
Here is a quick recap of the important points discussed in the article:
- Understanding Plant As-Built Drawings: These documents represent the plant's construction post-completion and are essential for operational efficiency and project planning.
- Importance of Accurate As-Built Records: They streamline maintenance, ensure regulatory compliance, and aid in future upgrades.
- Role of P&ID: Piping and Instrumentation Diagrams are critical for understanding facility operations and minimizing downtime.
- Best Practices for Documentation: Implement quality assurance measures, understand handoff standards, and utilize CAD software effectively for accurate as-built drawings.